Categories
Home Offices

Fitted Home Office Sheffield: How to Create a Workspace That Looks as Good as It Works

Fitted Home Office Sheffield: How to Create a Workspace That Looks as Good as It Works

The home office has changed considerably over the past few years. What was once a temporary desk squeezed into a spare bedroom has become an important, permanent part of many homes.

However, a successful workspace needs to do more than provide somewhere to place a laptop. It should support the way you work, keep everyday clutter under control and complement the character of the surrounding property.

A carefully planned fitted home office in Sheffield can make use of awkward corners, sloping ceilings, alcoves and entire spare rooms. Rather than adapting your working habits to suit a standard desk or freestanding cupboard, bespoke furniture allows the room to be designed around you.

Whether you work from home every day, run a business, need a quiet place to manage household paperwork or want a combined office and study area, there are numerous ways to create a practical workspace without making your home feel like a corporate building.

The home office is becoming part of the home again

For a while, home office design was heavily influenced by commercial workplaces. White desks, grey walls and black office chairs were often treated as the safest choices.

Current interior fashions are moving in a warmer and more personal direction.

Homes & Gardens’ report on the leading interior design trends of 2026 suggests that stark minimalism is giving way to rooms that feel more individual, comfortable and lived in. Rather than creating spaces that look perfect but impersonal, designers are introducing character, collected objects, pattern and natural materials. You can read the full trend report at https://www.homesandgardens.com/interior-design/interior-design-trends-2026.

This approach is particularly appropriate for home offices. You may spend several hours a day in the room, so it should feel welcoming and inspiring rather than purely functional.

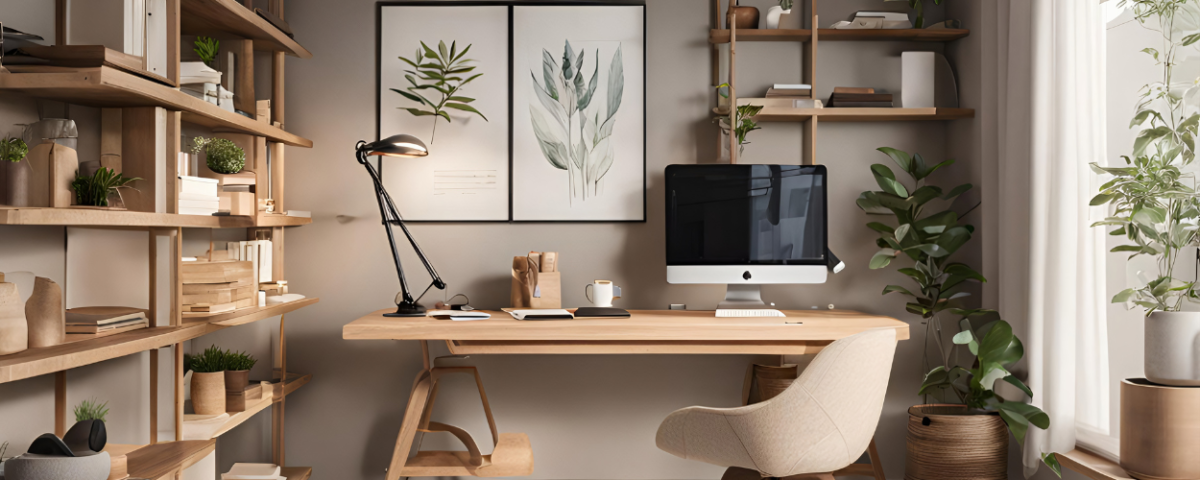
Books, artwork, framed photographs and carefully chosen display shelving can all help to make the office feel connected to the rest of the home. Bespoke cabinetry also allows practical equipment to be combined with personal possessions, rather than filling the room with anonymous office storage.

Why fitted furniture works so well in a home office

Freestanding furniture is useful when you need a quick or temporary workspace, but it rarely uses the available room as efficiently as fitted furniture.

A bespoke design can extend from wall to wall or floor to ceiling, incorporating exactly the combination of storage, display space and working surfaces you require. It can also be designed around architectural details such as chimney breasts, windows, radiators and uneven walls.

This is especially useful in period properties, loft conversions and smaller rooms where standard furniture may leave valuable gaps unused.

A fitted design might incorporate:

  • A desk positioned to benefit from natural light
  • Deep drawers for documents and office supplies
  • Filing drawers designed around specific folder sizes
  • Cupboards for printers and larger equipment
  • Open shelving for books and decorative objects
  • Cable access points and concealed charging areas
  • Storage for stationery, packaging or business stock
  • A second workstation for another family member
  • Space for a comfortable reading or meeting chair

Joseph Williams Kitchens creates custom-built furniture rather than relying on standard, off-the-shelf units. This means a home office can be planned around the room, the property and the homeowner’s individual working routine.

Start with the way you actually work

Before choosing colours or door styles, think carefully about what happens during a normal working day.

Someone who primarily works from a laptop will have very different requirements from an architect using large drawings, an accountant storing confidential files or a creative professional working with samples and equipment.

Consider what needs to remain immediately accessible and what can be stored behind closed doors. Think about how many screens you use, whether you regularly join video calls and whether clients or colleagues ever visit your home.

It is also worth identifying the small irritations in your current workspace. Perhaps cables gather behind the desk, paperwork does not have a permanent home or the printer occupies most of the available surface.

These details may sound minor, but they can make the difference between an office that merely looks attractive and one that makes everyday work noticeably easier.

Combine open and closed storage

One of the most important decisions in any home office is how much storage should be visible.

Open shelving helps a room feel personal and provides easy access to books, frequently used folders and inspiring objects. However, too much open storage can quickly make the office feel busy, particularly when it is filled with cables, paperwork and mismatched supplies.

Closed cupboards and drawers create a calmer appearance by allowing practical items to disappear at the end of the working day.

A combination of the two usually provides the best result. Display shelves can be placed at eye level, while less attractive equipment is stored in cupboards below or above the main working area.

House & Garden’s collection of home office ideas highlights the usefulness of made-to-measure shelves that are designed around the height of books, magazines and box files. The same feature also notes that wall-mounted task lighting can preserve valuable desk space. The full article is available at https://www.houseandgarden.co.uk/gallery/home-office-ideas.

With bespoke furniture, shelf heights do not have to be determined by a standard system. They can be planned around the belongings you genuinely need to store.

Conceal the technology where possible

Technology is essential in most home offices, but that does not mean it needs to dominate the room.

Homes & Gardens includes exposed technology among the design choices that can make a home feel dated, reflecting a wider preference for discreetly integrated screens, cables and devices. Its article can be read at https://www.homesandgardens.com/interior-design/things-making-a-home-look-dated-in-2026.

A bespoke office can include cable channels, access holes, charging drawers and ventilation for equipment. Printers and routers can be housed inside cupboards, provided suitable airflow and access are considered during the design.

Monitors can also be positioned against a darker panel or within a fitted section of cabinetry, helping them blend more naturally into the scheme.

In a dual-purpose room, it may even be possible to hide the entire workstation behind folding, sliding or pocket-style doors. Once the working day is finished, the doors can be closed and the room can return to being a bedroom, living space or guest room.

Choose colours that help the office feel inviting

White is not the only sensible colour for a workspace. In fact, the latest interior fashions favour considerably warmer and more expressive palettes.

House & Garden’s 2026 interiors report identifies dark blues, rich browns and quieter tonal rooms as important directions. The magazine describes a move towards warmth, texture and understated colour rather than cold minimalism. You can explore the report at https://www.houseandgarden.co.uk/article/interior-design-trends-2026.

Blue cabinetry can create a smart, established appearance and works particularly well alongside oak, brass details and warm neutral walls. Deep green can make a study feel calm and traditional, while earthy browns and timber finishes bring warmth to rooms that might otherwise feel clinical.

For a lighter result, sage green, soft beige, muted pink and warm off-white can all provide a comfortable background.

Ideal Home’s guide to home office colour schemes recommends options including sage and beige, blue, earthy shades and softer pinks. It also discusses using colour to visually separate a workspace from the rest of a shared room. The guide is available at https://www.idealhome.co.uk/home-office/home-office-decor/home-office-colour-schemes.

The best choice will still depend on the room itself. A north-facing office may benefit from warmer undertones, while a bright south-facing space may comfortably accommodate deeper colours.

Consider colour drenching for a small office

Colour drenching involves carrying one colour, or closely related shades, across walls, woodwork, ceilings and sometimes fitted furniture.

Although it may sound bold, it can make a compact room feel more coherent because there are fewer strong visual breaks. The furniture becomes part of the architecture rather than appearing to project into the room.

Ideal Home includes colour drenching among its ideas for small home offices, explaining how the colour can continue across the walls, ceiling and furniture. Examples can be viewed at https://www.idealhome.co.uk/home-office/small-home-office-ideas-222302.

A muted blue, olive green or warm neutral can work particularly well. Alternatively, the fitted furniture can be painted one or two shades deeper than the surrounding walls to add definition without creating a harsh contrast.

Make the video-call background part of the design

Video meetings have introduced an entirely new consideration to home office planning: what everyone else can see behind you.

A carefully designed backdrop can look professional without feeling staged. Shelving with a restrained selection of books and objects, a piece of artwork or simple panelled cabinetry can all create visual interest.

Avoid placing the desk where a bright window will sit directly behind you, as this can affect how clearly you appear on camera. Where possible, position the desk so that daylight reaches you from the front or side.

Integrated lighting can also be useful for darker mornings and late-afternoon calls. A combination of ambient lighting and a focused task light generally creates a more comfortable result than relying on a single ceiling fitting.

Design for more than one purpose

Not every property has a spare room that can be used exclusively as an office. Fortunately, a fitted workspace can be incorporated into many other parts of the home.

An alcove beside a fireplace can become a compact workstation. An underused landing can accommodate a desk and shelving. A guest bedroom can combine wardrobes, a foldaway desk and concealed office storage.

Larger designs can provide two workstations for couples who work from home, or create separate areas for adults and children.

A bespoke office can also be designed to change with the household. Adjustable shelving, generous power access and flexible cupboard interiors make it easier to accommodate different equipment or uses in the future.

This adaptability is one of the main advantages of bespoke home offices in Sheffield. The furniture is not simply installed to fill a wall; it is designed to solve the practical demands of a particular household.

Do not forget comfort and movement

Good storage and attractive cabinetry are important, but the office must also remain comfortable throughout the day.

There should be enough room beneath the desk to change position freely, while the working surface should accommodate the necessary screens and equipment without feeling crowded.

The chair should be selected early enough for its size and movement to be considered as part of the layout. A large office chair may require considerably more clearance than a compact dining-style seat.

Frequently used cupboards and drawers should also be accessible without repeatedly moving the chair. Printer trays, waste bins and filing drawers can be positioned according to how regularly they are needed.

These practical decisions are easiest to resolve during the design stage, before the cabinetry is manufactured.

Create a workspace that belongs in your home

The best home offices do not feel like miniature corporate offices. They feel like attractive rooms that also happen to make working easier.

Materials, colours and storage should relate to the rest of the property. A traditional home may suit painted cabinetry, panelled details and warm timber, while a contemporary interior may call for cleaner lines, discreet handles and a more minimal finish.

Because the furniture is made for the room, it is possible to achieve a much more considered result than simply combining several separate pieces.

Joseph Williams Kitchens designs and builds bespoke furniture for homes in Sheffield and the surrounding areas, creating offices that balance storage, appearance and everyday practicality.

Planning a fitted home office in Sheffield?

A well-designed home office can make better use of your property, reduce everyday clutter and create a more enjoyable place to concentrate.

Whether you are transforming a spare bedroom, filling an awkward alcove or creating a complete study, fitted furniture allows every part of the design to be tailored to your space and working habits.

Speak to Joseph Williams Kitchens to discuss your ideas and arrange a free design consultation for your new bespoke home office.
 

Categories
Bespoke Furniture Home Bars Interior Design

Custom Home Bar Furniture in Sheffield: Storage, Style and Practical Details

Custom Home Bar Furniture in Sheffield: Storage, Style and Practical Details

A home bar has become much more than somewhere to keep bottles and glasses. For many homeowners, it is now a stylish feature, a practical entertaining space and a natural extension of the kitchen, dining room or living area.

For homeowners looking for home bars Sheffield, the best results often come from furniture designed around the room, the way you entertain and the details you want to keep hidden or on show. Whether you want a discreet drinks cabinet, a full fitted home bar Sheffield design, or a statement space for hosting friends and family, custom furniture gives you the freedom to make every inch work properly.

At Joseph Williams Kitchens, bespoke joinery is all about creating furniture that is personal, practical and made to suit the individual space.

Why home bars are becoming part of modern interiors

Home bars have grown in popularity because our homes are increasingly expected to do more. Kitchens are not just for cooking. Dining rooms are not just for formal meals. Living spaces often need to work for relaxing, entertaining, family life and special occasions.

Homes & Gardens notes that home bars are now “top of many homeowners’ list” because they are both sociable and practical, often working as part of a kitchen, living room or dining area: https://www.homesandgardens.com/interior-design/home-bar-ideas

That is where custom home bar furniture Sheffield can make a real difference. Rather than buying a freestanding cabinet that almost fits, a bespoke design can be made to suit an alcove, chimney breast, open-plan kitchen, dining room wall, under-stairs area or even a dedicated entertaining room.

Start with how you want to use it

Before thinking about finishes, lighting or handles, it helps to think about the role your home bar will play.

Do you want a hidden drinks station that can be closed away during the week? Do you want a sociable bar area where guests can gather? Will it be mainly for wine and glassware, or do you need space for coffee, soft drinks, cocktail equipment, beer taps or a wine fridge?

Architectural Digest highlights how modern home bars have moved into main living spaces, with drinks stations being added to kitchens, wine alcoves built into dining rooms and cocktail corners created in living rooms: https://www.architecturaldigest.com/gallery/home-bar-ideas

For Sheffield homes, this could mean a compact bar within a kitchen-diner in Totley, a dramatic fitted drinks cabinet in a period property in Nether Edge, or a modern media wall and bar combination for a family home in Dronfield or Chesterfield.

Clever storage makes the bar work

A beautiful home bar can quickly lose its impact if the practical details have not been considered. Bottles, mixers, glasses, utensils, ice buckets, chopping boards, napkins and spare drinks all need a home.

With bespoke home bars Sheffield, storage can be planned around what you actually own and use. This might include:

  • Deep drawers for bottles and accessories
  • Glass-fronted cabinets for display glassware
  • Internal racks for wine bottles
  • Pull-out trays for preparing drinks
  • Closed cupboards for less attractive items
  • Open shelving for decorative bottles and styling pieces
  • Integrated space for a wine cooler or drinks fridge
  • Hidden compartments for cocktail tools and barware

Homes & Gardens gives the example of bespoke shelving and drawers positioned at different heights so items can be stored, seen and reached easily: https://www.homesandgardens.com/interior-design/home-bar-ideas

This is one of the biggest advantages of fitted furniture. Instead of adapting your habits to suit standard units, the furniture is built around the way you live.

Hidden or on show?

One of the first style choices is whether you want the bar to be a feature all the time or a surprise behind doors.

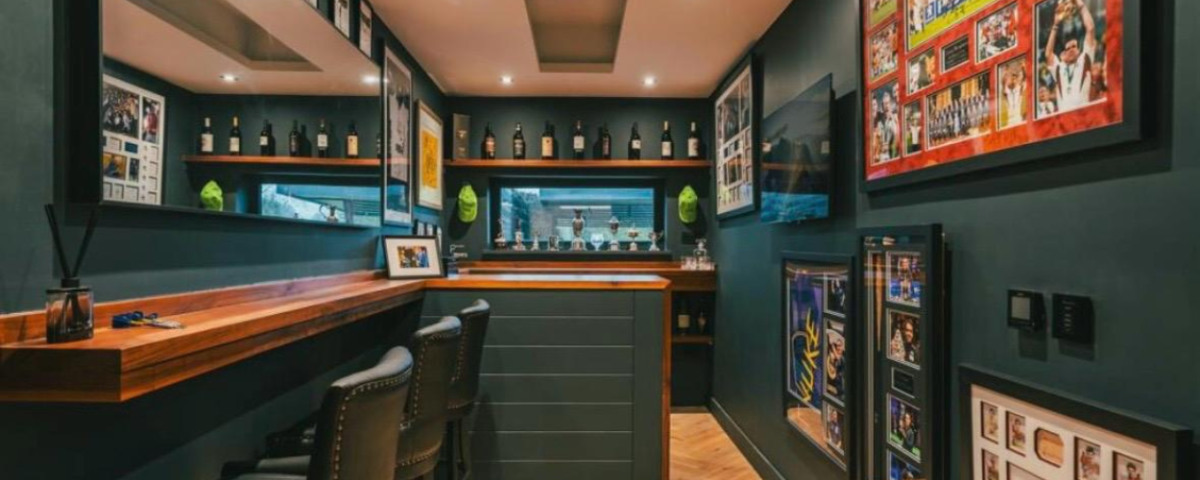
A hidden bar can work beautifully in a multi-use room. Pocket doors, bi-fold doors or tall cabinet doors can conceal the bar when it is not in use, keeping the room calm and uncluttered. When opened, the inside can feel much more dramatic, with lighting, glass, mirrors, timber, stone-effect surfaces or metallic details creating a sense of occasion.

Homes & Gardens describes hidden home bars as a useful option for rooms with more than one function, where the bar can be concealed behind tall doors until needed: https://www.homesandgardens.com/interior-design/home-bar-ideas

An open bar, on the other hand, can become a design feature in its own right. Bottles, glassware and decorative objects can be displayed as part of the room. This works particularly well where the home bar forms part of a larger kitchen, media wall or dining room scheme.

The “bantry” idea: bar meets pantry

A useful modern concept is the “bantry”, a blend of bar and pantry. Ideal Home describes it as a combination of two desirable kitchen features: a bar and a pantry, bringing everyday storage and entertaining into one carefully planned zone: https://www.idealhome.co.uk/all-rooms/kitchen/kitchen-bantries-trend

For a bespoke kitchen or fitted furniture project, this idea can be especially practical. A tall cabinet or run of units could include space for breakfast items, coffee, glassware, spirits, mixers and serving pieces. In the morning, it works as a coffee station. In the evening, it becomes a drinks area.

For families, this can also mean including non-alcoholic options, children’s drinks, snacks, mugs and everyday tableware, so the furniture works hard beyond occasional entertaining.

Practical details to consider before installation

A successful home bar installation Sheffield project is about more than the cabinet design. The practical details need to be considered early, especially if appliances, plumbing or lighting are involved.

House & Garden recommends thinking about electrical points, a sink, refrigeration, space for ice and shelving for glasses and bottles when designing a home bar: https://www.houseandgarden.co.uk/gallery/home-bar-ideas-designs

Depending on the scale of the project, you may want to plan for:

  • Power sockets for a wine fridge, coffee machine or lighting
  • A small sink for rinsing glasses
  • Ventilation around integrated appliances
  • LED lighting inside cabinets or shelving
  • Durable worktops for preparing drinks
  • Easy-clean splashbacks
  • Comfortable space for stools
  • Safe glass storage
  • Enough clearance for doors, drawers and people moving around

If you are planning a wet bar, it is important to think about plumbing access early. If plumbing is not practical, a dry bar can still be highly functional with the right work surface, storage and appliance space.

Materials set the mood

A home bar is a great place to be a little more adventurous than you might be in the rest of the room. Dark painted cabinetry, walnut tones, fluted glass, antique mirror, brass details, stone-effect worktops and feature lighting can all create atmosphere.

Architectural Digest notes that home bars can be playful and expressive, with mirrored backsplashes, brass shelving and bolder colours helping to create personality: https://www.architecturaldigest.com/story/home-bar-setup-guide

For a timeless look, timber and painted cabinetry can tie the bar into the rest of the home. For something more dramatic, contrast can work well: a dark bar within a pale kitchen, warm wood inside painted doors, or a rich interior finish hidden behind simple outer cabinetry.

The key is balance. A home bar should feel special, but it should still belong in the property.

Lighting changes everything

Lighting is one of the most important details in a fitted home bar. It can turn a simple cabinet into a feature and make the space feel welcoming in the evening.

Integrated LED strips beneath shelves, warm lighting inside glass-fronted cabinets, or soft lighting around a mirrored splashback can all add depth. Dimmable lighting is especially useful, allowing the space to feel bright and practical when making drinks, then softer and more atmospheric when entertaining.

In smaller Sheffield homes where space is limited, lighting can also help a compact bar feel more considered and luxurious rather than squeezed in.

Small spaces can still work beautifully

You do not need a large room to create a home bar. A narrow alcove, unused corner, section of dining room wall or even an under-stairs space can work well with bespoke furniture.

Livingetc points out that stylish home bar ideas do not have to be huge or unattainable; they can be created in corners, with consoles, carts or carefully styled small areas: https://www.livingetc.com/ideas/home-bar-ideas

With fitted joinery, awkward spaces can become useful. An alcove can house shelving and drawers. A kitchen corner can become a drinks station. A media wall can include a concealed bar section. Under-stairs storage can be transformed into a compact entertaining feature.

This is where bespoke design is particularly valuable, because standard furniture often wastes the very spaces that custom joinery can make practical.

Matching your home bar to the rest of the furniture

A fitted bar should not feel like an afterthought. It should connect with the rest of the home through materials, proportions and details.

If you already have a bespoke kitchen, media wall, home office or fitted furniture, your home bar can be designed to complement it. This might mean matching the door style, repeating a handle finish, using the same timber, or introducing a contrast that still feels intentional.

Joseph Williams Kitchens designs and builds bespoke kitchens, bedrooms, media walls and custom furniture for homes and commercial spaces, with each project tailored to the room and client.

This joined-up approach is particularly useful if your bar is part of an open-plan layout. The kitchen, dining area and living space can all feel connected, while the bar still has its own character.

What should you include in a custom home bar?

Every design will be different, but a well-planned fitted home bar Sheffield project might include:

  • A preparation surface
  • Bottle storage
  • Glassware storage
  • Internal drawers
  • Display shelving
  • Lighting
  • Wine fridge or drinks fridge
  • Space for a coffee machine
  • A sink, where practical
  • Easy-clean splashback
  • Decorative backing such as mirror, timber, tile or stone effect
  • Closed storage for clutter
  • Open display for personality

The aim is not simply to create a nice-looking cabinet. It is to create a space that makes entertaining easier, keeps everything organised and adds something special to your home.

Designed around Sheffield homes

Homes across Sheffield, Dronfield, Chesterfield and the surrounding areas vary hugely, from Victorian terraces and stone-built cottages to modern family homes and open-plan extensions. That means a one-size-fits-all approach rarely gives the best result.

A bespoke home bar can be designed around the exact dimensions, architecture and style of your property. It can make use of period features, solve storage problems in awkward spaces, or add a contemporary focal point to a new kitchen or living area.

For anyone searching for home bars Sheffield, bespoke home bars Sheffield or home bar installation Sheffield, the most important thing is to think beyond the surface design. The best home bars combine storage, style and practical details in a way that feels effortless.

Create a home bar made for the way you entertain

A custom home bar is not just about drinks. It is about creating a space that feels welcoming, organised and personal. It can make hosting easier, add value to everyday living and bring a little theatre to your home.

Whether you want a hidden drinks cabinet, a fitted bar within your kitchen, a stylish dining room feature or a full entertaining space, Joseph Williams Kitchens can design and build bespoke home bar furniture to suit your home, your taste and your lifestyle.

To discuss custom home bar furniture in Sheffield and the surrounding areas, contact Joseph Williams Kitchens and start planning a space that is beautifully made, practical to use and designed around you.


Categories
Bedrooms Bespoke Furniture Sheffield

Bespoke Fitted Wardrobes in Sheffield: A Guide to Styles, Layouts and Finishes

Bespoke Fitted Wardrobes in Sheffield: A Guide to Styles, Layouts and Finishes

A well-designed bedroom should feel calm, considered and easy to live with. Yet for many homes, the bedroom is often the place where storage becomes an afterthought. Clothes, shoes, bags, bedding and everyday essentials all need somewhere to go, but freestanding wardrobes can leave awkward gaps, wasted corners and a look that never quite feels built into the room.

That is where bespoke fitted wardrobes can make such a difference.

For homeowners looking for bespoke fitted wardrobes in Sheffield, fitted bedrooms in Sheffield or bespoke bedroom furniture in Sheffield, the real value lies in having furniture designed around the exact room, the way you live and the overall style of your home.

At Joseph Williams, bespoke bedroom furniture is designed and made to suit each individual space, combining practical storage with carefully considered craftsmanship. Whether you are renovating a master bedroom, improving a guest room, updating a period home or making better use of a loft conversion, fitted wardrobes can completely change how the room looks, feels and functions.

In this guide, we look at the main wardrobe styles, layout options and finishes to consider before starting your project.

Why choose bespoke fitted wardrobes?

The main advantage of fitted wardrobes is simple. They are designed for the room, rather than forcing the room to work around standard furniture.

Freestanding wardrobes often leave unused space above, beside and behind them. They can also feel bulky in smaller bedrooms or look out of place in rooms with alcoves, chimney breasts, sloping ceilings or uneven walls. Bespoke fitted wardrobes allow you to use the full height and width of the room, creating a cleaner and more seamless result.

Ideal Home puts it well in its fitted wardrobe guide, saying that “ample storage should always be factored in the planning stages, rather than an afterthought” https://www.idealhome.co.uk/bedroom/fitted-wardrobe-ideas-245917

That is especially true in Sheffield homes, where property styles can vary hugely. A Victorian terrace in Walkley, a stone-built home around Dore, a modern apartment in Kelham Island and a family house in Fulwood will all have very different proportions and storage challenges.

Bespoke fitted wardrobes can be shaped around those differences. They can work with alcoves, sit neatly beneath sloped ceilings, frame a bed, run wall-to-wall or be built into awkward spaces that ordinary furniture cannot use properly.

The result is not just more storage. It is a bedroom that feels more intentional.

Popular styles for fitted wardrobes

There is no single style of fitted wardrobe. The right choice depends on the age of the property, the design of the bedroom and the look you want to achieve.

1. Classic shaker fitted wardrobes

Shaker-style doors remain one of the most popular choices for bespoke fitted wardrobes because they are simple, timeless and versatile. The framed design adds detail without feeling overly decorative, making it suitable for both traditional and modern bedrooms.

In a Sheffield period home, shaker wardrobes can sit beautifully alongside original features such as picture rails, fireplaces, cornicing or high skirting boards. In a newer property, a painted shaker finish can add warmth and character to a room that might otherwise feel plain.

A soft neutral shade such as warm white, stone, taupe or pale grey works well for a calm bedroom scheme. For something more dramatic, deeper tones such as navy, forest green, charcoal or muted plum can turn the wardrobes into a feature wall.

2. Contemporary slab-door wardrobes

For a clean and modern look, slab-door wardrobes are a strong choice. These have a flat, minimal door style with little or no visible detailing. They work particularly well in modern homes, apartments and bedrooms where the overall design is sleek and understated.

Slab doors can be finished in matt paint, wood veneer, textured laminate or a smooth lacquered effect. Paired with discreet handles or push-to-open mechanisms, they can almost disappear into the architecture of the room.

This style is ideal if you want your fitted wardrobes to feel calm and uncluttered rather than decorative.

3. Panelled wardrobes

Panelled wardrobe doors bring a more decorative feel to fitted bedrooms. They can be designed with square panels, long vertical panels, beading, fluting or more traditional moulding details.

House & Garden describes built-in wardrobes as a “storage solution dream” and notes that they can fit seamlessly into a bedroom’s decorating scheme — https://www.houseandgarden.co.uk/gallery/built-in-wardrobes

Panelled wardrobes are a good example of this. They can be designed to echo other architectural details in the room, helping the furniture feel like it has always belonged there.

For a more luxurious bedroom, panelled doors can be paired with aged brass handles, soft internal lighting and a painted finish that complements the walls.

4. Mirrored fitted wardrobes

Mirrored doors can be a smart choice in smaller bedrooms or darker spaces because they reflect light and create a greater sense of depth. They can also remove the need for a separate full-length mirror, saving valuable floor and wall space.

However, mirrored wardrobes do not have to mean large reflective sliding doors. A more elegant approach might include framed mirror panels, antique-style mirror glass or a combination of painted doors and one central mirrored section.

This gives you the practical benefit of a mirror without making it dominate the whole room.

5. Wardrobes with open display sections

Not everything needs to sit behind closed doors. Open shelving can be used to break up a long run of wardrobes and add personality to the design.

For example, a central open section could display books, ceramics, framed photos or folded throws. A recessed shelf beside the bed could replace a bedside table. A small open display area near a dressing table could hold perfume, jewellery or decorative lighting.

The key is balance. Too much open storage can look busy, but a small amount can make fitted bedroom furniture feel more designed and less like a plain wall of cupboards.

Layout ideas for bespoke fitted wardrobes

Once the style is chosen, the next consideration is layout. This is where bespoke design becomes particularly valuable, because the interior can be planned around exactly what you need to store.

Wall-to-wall wardrobes

A full wall of wardrobes is one of the most efficient options. It creates a clean, built-in look and makes excellent use of floor-to-ceiling space.

This layout works especially well in main bedrooms where storage is a priority. The outside can be kept simple and elegant, while the inside can include hanging rails, shelves, drawers, shoe storage and compartments for accessories.

A wall-to-wall design can also make a room feel calmer because everything is hidden behind one consistent run of doors.

Wardrobes around the bed

Fitted wardrobes can also be designed around the bed, using the wall behind and beside it for storage. This is useful when there is not enough space for a separate wardrobe wall or when the room needs to work harder.

A typical layout might include tall wardrobes on either side of the bed, overhead cupboards above, and recessed bedside niches with lighting or sockets.

This approach can create a boutique hotel feel, especially when combined with a padded headboard, warm lighting and matching bedside surfaces.

Alcove wardrobes

Many Sheffield homes have chimney breasts and alcoves, particularly in older terraces and period properties. Rather than filling those spaces with mismatched freestanding furniture, bespoke wardrobes can be built into the alcoves to create a more balanced look.

Alcove wardrobes can be designed as full-height cupboards, lower storage with shelving above, or a combination of hanging space and drawers. They are also a good way to make use of rooms where a full wardrobe wall would feel too heavy.

Loft bedroom wardrobes

Loft conversions often come with sloping ceilings, awkward angles and low eaves. These spaces can be difficult to furnish with standard wardrobes, but they are ideal for bespoke bedroom furniture.

Low-level cupboards can be built into the eaves, while taller sections can be placed where the ceiling height allows. Internal layouts can be adapted so that shallow areas are used for shoes, folded clothing, bags or bedding, while deeper areas are reserved for hanging space.

The aim is to make every part of the room useful without making the furniture feel forced.

Dressing room layouts

If you have a spare room, large bedroom or walk-through area, a dressing room layout can create a more luxurious and organised space.

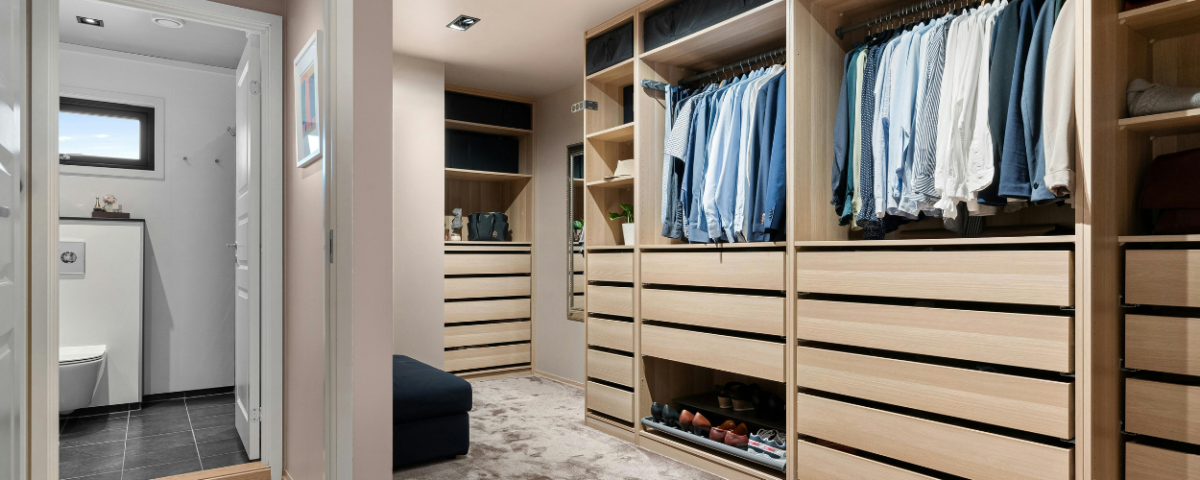
This could include a mixture of open hanging, closed wardrobes, drawer banks, shoe storage, jewellery drawers, mirrors, seating and a dressing table. It can be designed to feel like a private boutique, with everything visible, accessible and beautifully arranged.

Homes & Gardens refers to built-in wardrobes, cabinets and vanity units as “the gold standard” for bedroom organisation — https://www.homesandgardens.com/interior-design/how-to-make-bedroom-storage-look-more-expensive

A dressing room takes that idea even further, turning storage into a feature of the home rather than something purely functional.

What should go inside fitted wardrobes?

The outside of the wardrobe sets the style, but the inside determines how useful it is every day.

Before choosing the layout, think carefully about what you own and how you prefer to organise it. A good wardrobe design should reflect your habits, not just look impressive in a showroom.

Consider including:

  • Double hanging rails for shirts, blouses, trousers and shorter garments
  • Full-height hanging for dresses, coats and longer items
  • Internal drawers for folded clothes
  • Pull-out shoe shelves
  • Adjustable shelving for bags, knitwear or seasonal items
  • Dedicated storage for belts, scarves, jewellery and watches
  • Laundry baskets or pull-out hampers
  • High cupboards for bedding, suitcases or occasional-use items
  • Integrated lighting so you can see everything clearly

Livingetc says bedroom storage should be “pretty as well as practical” — https://www.livingetc.com/spaces/interior-inspiration/chic-clever-bedroom-storage-ideas-234009

That is a useful principle for fitted wardrobes. The interior should be practical enough to make daily life easier, but it should also feel considered and enjoyable to use.

Finishes to consider for bespoke bedroom furniture

The finish has a huge impact on the final look of the room. It affects whether the wardrobes feel subtle, traditional, bold, modern or luxurious.

Painted finishes

Painted wardrobes are one of the most flexible options. They can be matched to the walls for a seamless look or painted in a contrasting shade to create a feature.

Soft neutrals are ideal for a calm bedroom, while darker colours can create a more dramatic and cocooning feel. Colour-drenching, where walls, skirting and fitted furniture are painted in the same tone, has become a popular interior design approach and works particularly well with bespoke fitted wardrobes.

Wood finishes

Wood brings warmth, texture and natural character to a bedroom. Oak, walnut and other wood-effect finishes can be used across doors, interiors, drawer fronts or feature sections.

A full wood finish can create a rich, furniture-led look, while a combination of painted doors and timber accents can feel more contemporary.

For example, painted wardrobes with oak interiors or open oak shelving can give the room warmth without making the design feel too heavy.

Textured finishes

Texture is a good way to add interest to fitted wardrobes, especially if the overall bedroom scheme is simple. Fluted panels, ribbed detailing, fabric-style finishes, rattan-inspired textures or reeded glass can all soften the look of a large wardrobe run.

Used carefully, textured doors can turn storage into a design feature.

Handle choices

Handles may seem like a small detail, but they can change the whole feel of the furniture.

Slim black handles can make wardrobes feel modern and graphic. Brass or bronze handles can add warmth and a sense of luxury. Painted knobs can keep the look subtle and traditional. Handleless doors can create the cleanest possible finish.

The best choice depends on the door style, the room design and whether you want the wardrobes to stand out or blend in.

Internal lighting

Integrated lighting is one of the most useful upgrades for bespoke fitted wardrobes. It makes the wardrobe easier to use and adds a high-end feel.

LED strips, sensor lighting or small spotlights can be fitted inside hanging sections, drawers or display areas. This is especially helpful in darker rooms or wardrobes with deeper storage areas.

Matching fitted wardrobes with the rest of the bedroom

For the best result, fitted wardrobes should not be designed in isolation. They should work with the bed, flooring, lighting, wall colour, curtains, blinds and any existing architectural features.

A bespoke fitted bedroom might include wardrobes, bedside cabinets, drawer units, window seats, dressing tables or shelving, all designed in the same style. This creates a much more cohesive look than buying separate pieces over time.

For example, a bedroom could include:

  • Shaker wardrobes in a soft painted finish
  • Matching bedside cabinets
  • A built-in dressing table within an alcove
  • Integrated lighting
  • Oak accents to add warmth
  • High-level cupboards for occasional storage

This is where bespoke bedroom furniture in Sheffield can be especially useful. Instead of simply adding wardrobes, the whole room can be planned as one complete design.

Questions to ask before starting your fitted wardrobe project

Before commissioning bespoke fitted wardrobes, it helps to think through a few practical questions.

What do you need to store?
Do you need more hanging space, drawers, shelves or shoe storage?

How do you want the room to feel?
Calm and minimal, classic and elegant, warm and natural, or bold and dramatic?

Should the wardrobes blend in or stand out?
Matching the wall colour creates a discreet look, while contrasting colours or textured doors make more of a statement.

Are there awkward areas to work around?
Alcoves, chimney breasts, sloping ceilings and uneven walls can all be incorporated into a bespoke design.

Would additional furniture help complete the room?
Bedside units, dressing tables, drawer banks, window seats and shelving can all be designed to match.

Do you want lighting inside the wardrobes?
Internal lighting can make the furniture feel more practical and more luxurious.

Bespoke fitted wardrobes in Sheffield

Choosing bespoke fitted wardrobes is about more than adding storage. It is about creating a bedroom that feels calmer, more organised and more beautifully finished.

For Sheffield homeowners, fitted wardrobes can be designed around the character of the property, whether that means working with period features, maximising a compact bedroom, making use of a loft conversion or creating a fully fitted bedroom suite.

Joseph Williams designs and builds bespoke kitchens, bedrooms, media walls and furniture, with each project tailored to the space and the client’s needs.

If you are planning bespoke fitted wardrobes or fitted bedrooms or furniture in Sheffield, a handmade approach gives you far more control over the layout, materials, finish and final look.

The result is bedroom furniture that does not just fit the room. It belongs there.

Categories
Bespoke Kitchens

7 Things to Ask Kitchen Designers in Sheffield Before Starting Your Project

7 Things to Ask Kitchen Designers in Sheffield Before Starting Your Project

Investing in a new kitchen is one of the most significant home improvement decisions you’ll make. It’s not simply about choosing cabinets and worktops; it’s about creating a space that works perfectly for your lifestyle, enhances your home’s value, and remains functional and beautiful for years to come.

With so many kitchen designers in Sheffield offering different styles, services and price points, it can be difficult to know where to begin. Asking the right questions before committing to a design or installation company can help you avoid costly mistakes and ensure your project runs smoothly from concept to completion.

If you’re considering bespoke kitchens in Sheffield, here are seven important questions to ask before starting your project.

1. Do You Design and Manufacture Your Kitchens In-House?

One of the first questions to ask is whether the company designs and manufactures their kitchens themselves or simply supplies products from a third-party manufacturer.

Many kitchen retailers act as middlemen, sourcing standard-sized units from large factories. While this approach may work for some homes, it can limit design flexibility and often results in compromises when dealing with unusual room layouts.

Companies specialising in handmade kitchens in Sheffield can create cabinetry tailored specifically to your space, allowing every millimetre to be utilised effectively. Whether you have awkward corners, low ceilings, period features or an open-plan layout, a truly bespoke approach can provide solutions that off-the-shelf kitchens simply cannot.

Understanding who is actually building your kitchen gives valuable insight into the level of craftsmanship, quality control and flexibility you can expect throughout the project.

2. Can I See Examples of Similar Projects?

A reputable kitchen designer should be able to show you examples of previous work, particularly projects that share similarities with your own.

Perhaps you’re looking for a contemporary handleless design, a traditional shaker kitchen, a painted timber finish or a kitchen incorporating a large island and entertaining space. Reviewing previous installations helps you assess not only the quality of the finished product but also the designer’s ability to adapt to different styles and client requirements.

Experienced bespoke kitchen designers in Sheffield will often have an extensive portfolio showcasing a variety of completed projects across Sheffield, Chesterfield, Dronfield and the surrounding areas.

Looking through completed installations can also help spark ideas you may not have previously considered.

3. How Will the Design Be Tailored to My Lifestyle?

A kitchen should be designed around how you actually live, not simply how it looks in a brochure.

Before committing to a design, ask how the designer plans to understand your daily routines, cooking habits and storage requirements.

For example:

  • Do you entertain frequently?
  • Do you require space for a growing family?
  • Do you work from the kitchen?
  • Do you need dedicated storage for appliances?
  • Do you enjoy baking or cooking elaborate meals?

The best kitchen designers in Sheffield spend time understanding how their clients use the space before developing a design solution.

A beautiful kitchen that lacks practical storage or efficient workflow can quickly become frustrating, regardless of how impressive it looks on installation day.

4. What Materials and Construction Methods Do You Use?

Not all kitchens are built to the same standard.

When comparing quotations, it is important to understand exactly what materials are being used and how the cabinetry is constructed.

Questions worth asking include:

  • Are cabinets manufactured from solid timber, MDF or chipboard?
  • What thickness are the cabinet carcasses?
  • Are doors painted or vinyl wrapped?
  • What hinges and drawer systems are used?
  • What warranty is provided?

High-quality handmade kitchens in Sheffield typically use premium materials and proven construction methods that ensure durability and longevity.

While cheaper alternatives may initially appear attractive, the difference in performance often becomes evident after several years of daily use.

A well-built bespoke kitchen can continue performing beautifully for decades.

5. Who Will Manage the Entire Project?

Kitchen renovations often involve multiple trades, including electricians, plumbers, plasterers, flooring specialists and decorators.

Without effective project management, delays and communication issues can quickly arise.

Ask whether a dedicated project manager will oversee the installation and coordinate the various stages of work.

Working with kitchen installers in Sheffield who offer a complete design, manufacture and installation service can significantly reduce stress throughout the process. Having one point of contact helps ensure accountability, consistency and smooth communication from start to finish.

A fully managed project often results in fewer delays and a more enjoyable experience overall.

6. How Do You Maximise Storage and Functionality?

One of the biggest advantages of choosing bespoke kitchens in Sheffield is the ability to maximise every inch of available space.

An experienced designer should be able to suggest innovative storage solutions that improve the functionality of your kitchen without compromising aesthetics.

Examples might include:

  • Hidden pantry cupboards
  • Deep drawer systems
  • Integrated recycling stations
  • Corner storage solutions
  • Appliance garages
  • Custom larder units
  • Built-in wine storage

When discussing designs, ask how storage has been optimised and what solutions have been incorporated specifically for your needs.

The most successful kitchens combine exceptional appearance with effortless practicality.

7. What Happens After Installation?

Many homeowners focus entirely on the design and fitting stages, but it is equally important to understand the support available once installation is complete.

Ask questions such as:

  • Is there a guarantee on workmanship?
  • What warranties apply to cabinetry and hardware?
  • How are any issues resolved after installation?
  • What maintenance is recommended?
  • Is aftercare support available?

Professional kitchen designers in Sheffield take pride in their reputation and should be happy to discuss ongoing support and customer care.

Knowing that assistance is available after completion provides valuable peace of mind and demonstrates confidence in the quality of the finished product.

Choosing the Right Kitchen Designers in Sheffield

A new kitchen is more than a collection of cabinets and appliances. It is a long-term investment in your home and lifestyle.

By asking these seven questions, you’ll gain a much clearer understanding of the quality, expertise and service offered by potential suppliers. You’ll also be better equipped to distinguish between standard kitchen retailers and genuine bespoke kitchen designers in Sheffield who can create a truly personalised space.

At Joseph Williams Kitchens, every project is individually designed, handcrafted and installed to suit the client’s exact requirements. From traditional shaker kitchens to contemporary designs, the focus remains on exceptional craftsmanship, premium materials and meticulous attention to detail.

If you’re considering bespoke kitchens in Sheffield, Dronfield, Chesterfield or the surrounding areas, taking the time to ask the right questions now can help ensure your finished kitchen exceeds expectations for many years to come.